

 Terra Pulse Technical Team
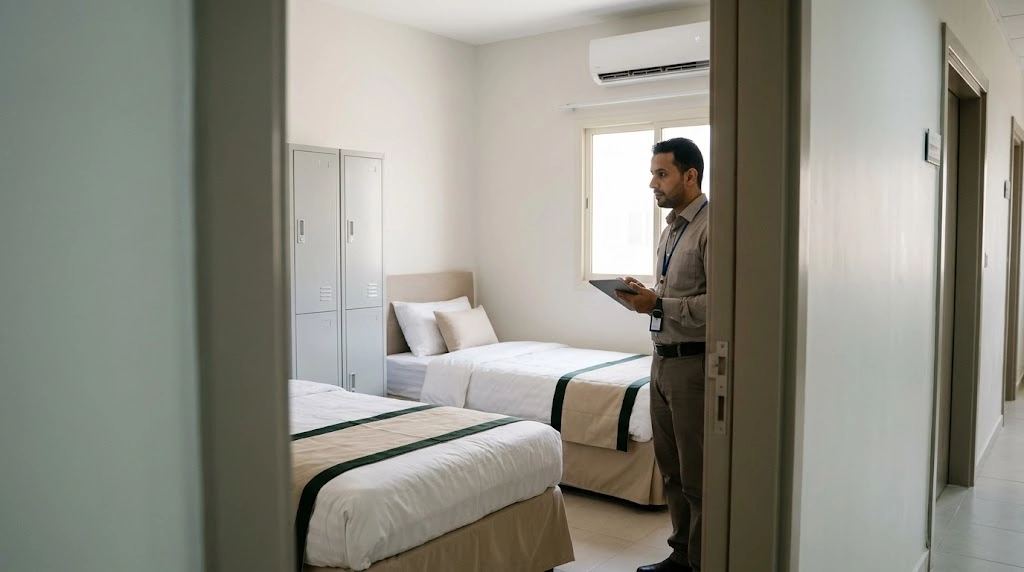
This guide helps companies review worker housing requirements in Saudi Arabia: what to ask the owner or operator, what to check during a visit, when to involve specialists and how to record findings and responsibilities before committing to a property. It focuses on pre-rental checks; procurement, furnishing and subsequent operations should be defined under a separate scope.
Explore Terra Pulse’s workers accommodation and group housing services if your company needs to coordinate readiness assessment, fit-out and operations around the site’s requirements.
What Are Worker Accommodation Requirements?
Worker accommodation requirements are the health, technical, location and safety conditions reviewed when assessing, licensing and operating collective housing. They cover the building, capacity, rooms, facilities, water, drainage, electrical systems, ventilation and fire protection, according to the property’s location, type, category and responsible authority.
A pre-rental review brings together three checks: permission to use the location, the validity and scope of the documentation, and the accommodation’s actual readiness for the proposed resident numbers. Good-quality furniture cannot resolve a location or licensing issue.
How Do You Identify the Requirements That Apply?
Establish the Location, Property Type and Responsible Authority
Start with the property’s coordinates, address, type, proposed use and resident numbers. Use the official collective housing requirements and prohibited-area enquiry service and review the relevant requirements with the municipality or authority overseeing the location.
Record the reference, access date and category or circumstances to which it applies. When checking floor areas or facility numbers, do not copy an isolated figure from a table without reading its category heading and conditions. A draft published for consultation or an older guide should not automatically be treated as the current governing reference.
If the accommodation is within an area overseen by a separate authority, clarify its requirements and coordination process. The aim is to prepare a checklist for the specific property rather than reuse a general list from a previous project.
Which Documents Should You Review Before Renting?
Request a review file before contracting. The following list supports due diligence; it is not an exhaustive list of licensing application attachments for every situation:
| Document or Information | What Should You Review? |
|---|---|
| Property identity and authority to let | Address, coordinates, ownership information or the authority enabling the other party to contract for the offered premises. |
| Accommodation licence and relevant approvals | Validity, issuing authority, property and areas covered, recorded information and restrictions. |
| Building documents and drawings | Licences, certificates and drawings relevant to the case, and whether they correspond to existing layouts. |
| Capacity and occupancy information | Rooms, floor areas, facilities, existing resident numbers and capacity available for the proposed premises. |
| Safety and inspection records | Relevance to the building and installed equipment, inspection dates, findings and evidence of closure. |
| Draft contract and service scope | Units, duration, permitted use, included facilities and allocation of costs and responsibilities. |
| Available operating records | Maintenance, cleaning, water, pest management, recurring faults and outstanding work. |
The Ministry of Municipalities and Housing’s licence-issuance service lists information covering location, property type, rooms and facilities, ownership or tenancy, photographs and a safety permit. Check the current application requirements when applying: the pre-rental review file is broader than the online attachment list alone.
Distinguish the Accommodation Licence from Evidence of Tenancy
The collective housing proof-of-accommodation certificate service is linked to the accommodation licence, tenancy relationship, unit information and licence-holder approval. Do not treat a lease or evidence of the tenancy relationship as a substitute for checking the accommodation licence and its scope.
How Do You Check Whether the Location Is Suitable?
Match the physical location to the documents and enquiry result rather than relying on the neighbourhood name. Review permitted use and any location-specific conditions or restrictions affecting the proposed property. Similar accommodation nearby does not automatically establish suitability.
The initial visit should also identify surrounding risks, such as water-flow routes, activities with a noticeable impact, or difficulties with service and emergency access. Record access, transport and waste-collection arrangements that could affect accommodation operations.
Distinguish a regulatory requirement that must be verified with the responsible authority from an operational requirement set by your company, such as travel time to the project. Both influence selection, but their basis and verification methods differ.
How Do You Review the Building’s Suitability for Residential Use?
Inspect the areas offered for rent, shared facilities, stairs, corridors and relevant service areas that need to be accessed. Record damp, leaks, damage, cracks and any partitions or additions that appear inconsistent with the available documentation.
Ask about previous uses, alterations and repairs, who carried them out and what records exist. Converting a space into a room does not establish that it may be used for sleeping, and repainting does not address the cause of damp.
If a finding could involve structural safety or a significant technical defect, obtain specialist assessment before reaching a conclusion. A visual visit helps direct further investigation; it is not an engineering certification of building suitability.
How Do You Review Accommodation Capacity?
Compare Planned Resident Numbers with Approved Capacity
Request information establishing capacity through the relevant documents and inspection, then compare it with the rooms and facilities on site. Define initial resident numbers and expected increases, and check the capacity available specifically for the units you intend to rent.
- Review bedroom floor areas and the proposed resident count for each room.
- Confirm that shared sanitary facilities are available and ready to serve the allocated premises.
- Consider occupancy implications for water, electricity, ventilation and safety.
- Clarify capacity and facility allocation where several companies share one building.
- Check how closed or defective rooms and facilities affect the occupancy plan.
Do not rely on bed count or total building floor area alone to establish acceptable occupancy. Any increase in resident numbers must be reviewed through the applicable requirements and procedures before it is implemented.
What Should You Check Inside Bedrooms?
Inspect floor area, layout, ventilation, lighting, privacy, doors, windows and existing furniture. Check that bed and locker arrangements preserve the required access and circulation and do not obstruct door openings or access to building services.
If furniture is included in the rent, record the condition of mattresses, beds and personal storage, identifying what will remain and what will be replaced. For empty rooms, do not infer capacity by seeing how many beds could fit; refer to the applicable occupancy requirements.
It is useful to inspect rooms in different conditions and locations, such as upper floors and areas near noise sources or shared facilities. Expand the inspection if conditions vary rather than relying only on the room prepared for viewings.
How Do You Assess Lighting, Ventilation and Air Conditioning?
Review natural and artificial lighting, opening windows where applicable, and obstacles or additions affecting light and airflow. Check air-conditioning condition and maintenance, including condensate leaks or obvious performance differences.
Review ventilation separately from cooling. A room may be cool while fresh-air provision or moisture and odour extraction remains inadequate. A technical assessment should consider the design, applicable requirements and intended use.
Clarify who repairs faults, cleans components and maintains equipment before handover and during the tenancy. Where systems require modification, coordinate the requirements through the relevant MEP and electromechanical works scope.
What Should You Review in Toilets, Washrooms and Washing Facilities?
Compare available facilities with planned resident numbers and applicable requirements. Review toilets, washbasins, showers, doors, privacy, ventilation, surface condition, cleanability, drainage and leaks.
Do not simply count fixtures on a drawing. Establish which are operational, which are closed or allocated elsewhere, and how residents access them. Ask about recurring faults, cleaning schedules, hygiene supplies and responsibility for providing them.
Where accommodation is occupied, arrange inspections in a way that respects residents’ privacy. Record technical findings without photographing people or private belongings unnecessarily.
How Do You Review Kitchens and Dining Areas?
Clarify whether the offer includes an on-site kitchen, catered meals or dining space only. Review the requirements associated with that service model and the condition of preparation, storage, washing, ventilation and waste-handling areas.
Check storage arrangements, cleanable surfaces and appropriate separation between food, cleaning products and waste. Review existing appliances, connections and maintenance, and establish who operates and repairs them.
For dining areas, compare expected use with shift times and service capacity. Tables and chairs alone do not establish that food-service requirements are met or that a kitchen is suitable to operate for the intended activity.
How Should Water and Drainage Services Be Checked?
Clarify the water source, storage and distribution arrangements, and responsibility for service monitoring, maintenance and required quality verification. Request available records for tanks, pumps, treatment and relevant tests.
- Review visible leaks, damp and access to isolation and maintenance points.
- Ask about supply continuity, previous interruptions and response arrangements.
- Inspect for signs of slow drainage, backflow or unusual odours.
- Check the condition of access covers and safe specialist access.
- Request appropriate testing if service adequacy for the proposed resident numbers is uncertain.
One functioning outlet during a visit does not demonstrate adequate service under simultaneous demand. Specialists should define tests appropriate to the situation; the general inspection team should not open tanks or enter hazardous spaces to check conditions themselves.
What Should You Review in Electrical Installations?
A general visit should record indicators such as damaged components, temporary connections, signs of overheating or reported repeated power interruptions. The absence of visible warning signs is not a certificate of electrical safety.
Ask a qualified specialist to review relevant loads, panels, connections, protection, earthing and tests. Identify equipment that will be added, such as kitchen or laundry appliances, so that the assessment reflects the intended use.
General inspection staff should not open energised panels or test protective devices themselves. Document the technical inspection scope, results and required repairs, including responsibility for costs and completion dates.
How Do You Review Fire Protection Requirements?
Review the safety documentation required for the location, its scope and validity. Have specialists compare installed systems and equipment with the approved design and documents. Request testing and maintenance records and any unresolved findings.
The review needs to establish technical readiness rather than simply count extinguishers. Changes to partitions, uses or equipment may affect the fire protection and safety review, depending on the design and applicable requirements.
Where work is required, define the relevant fire protection systems scope in coordination with qualified providers. Clearly allocate design, installation, inspection and approval responsibilities. A maintenance quotation does not itself constitute regulatory approval.
How Do You Review Emergency Exits and Evacuation Routes?
Follow residents’ intended routes from rooms and facilities to exits and relevant discharge points. Record locked doors, obstructions, storage or alterations that could affect use, and request specialist verification against the design and requirements.
Review instructions, lighting and evacuation-related provisions as applicable, together with responsibility for keeping routes available after move-in. A corridor may be clear during a viewing and later become a storage area without proper supervision.
Specialists should verify exit dimensions, numbers and arrangements against the building’s circumstances. The presence of an additional door alone does not establish adequate evacuation provision.
What Should You Check for Cleaning and Waste Management?
Clarify the actual cleaning scope: rooms, corridors, sanitary facilities, kitchens, dining areas and external surroundings. Define schedules, responsibilities, supplies, equipment and how findings will be recorded and checked after correction.
Review waste collection points, bin condition and removal arrangements so that waste does not obstruct routes or increase odours and pest attraction. Check that cleaning supplies are separated from food and personal belongings and stored appropriately.
When comparing properties, do not compare the phrase “cleaning included” alone. Compare areas, frequencies, consumables, staffing and quality-monitoring responsibilities, taking account of the activity’s requirements.
How Do You Review Pest Control and Hygiene Findings?
Look for causes as well as signs of infestation: leaks, openings, accumulated waste or unsuitable storage. Request available visit and treatment records, recurring findings and preventive measures.
If pest control is included, define coverage, frequency, reporting and follow-up responsibilities. Treatment should be carried out when necessary by a qualified provider in accordance with applicable requirements, with products used as instructed and residents and food protected.
Spraying before a viewing does not establish that the source has been resolved. There should be a process for addressing causes and reviewing outcomes, with responsibility assigned for defects that contribute to recurrence.
Which Operating Records Does the Accommodation Need?
Request information that helps establish operating condition, and define necessary records within the scope and applicable requirements. Useful records include:
- Occupancy, available units and beds, and daily resident movements.
- Asset condition, maintenance responsibilities and available warranties.
- Inspections, tests, rounds, findings and corrective actions.
- Work orders, requests, recurring faults and escalation procedures.
- Cleaning, water, pest-management and service records suited to the facility.
You do not need residents’ personal information to compare properties. Request evidence of numbers and operating condition while protecting privacy. Assets, maintenance and work requests can be organised through facility management and digital monitoring under the agreed scope.
What Is the Difference Between an Initial Visit and a Specialist Inspection?
An initial visit helps the company gather information, identify gaps, formulate questions and define operating needs. Specialist inspections assess specific technical matters within the assessor’s competence, while regulatory inspections follow the responsible authority’s process.
| Review Type | Expected Output | Limits of Reliance |
|---|---|---|
| Company site visit | Requirements, findings, photographs, questions and review priorities. | Does not replace an engineering assessment or a licence. |
| Specialist technical inspection | Results within the agreed discipline and scope. | Check the report’s boundaries; do not extend its conclusions to other systems. |
| Licensing inspection | Outputs required by the municipal or engineering-office route. | Follows applicable regulatory procedures and approvals. |
| Operational handover | Recorded condition of units, services and assets at handover. | Does not replace valid relevant documents and approvals. |
The licence-issuance service describes completion through the municipality or an engineering office, depending on the route. Verify the inspector’s status and scope rather than assuming that any fit-out or operating company is authorised to issue regulatory approval.
Checklist Before Signing a Worker Accommodation Lease
Use the following list for the initial review, then add specialist findings. Record each item’s status, evidence, responsible party, due date and the effect of non-completion on contracting or occupancy.
| Area | Verification Question | What Should Be Recorded? |
|---|---|---|
| Location | Have suitability, permitted use and restrictions been reviewed? | Coordinates, enquiry results and necessary clarification. |
| Documentation | Does it correspond to the property and areas offered? | Valid copies, scope and information under review. |
| Tenancy relationship | Are authority to let, units and services clear? | Party and unit details, with relevant schedules. |
| Capacity | Can planned resident numbers be accommodated without exceeding capacity? | Capacity, room and facility allocation, and existing occupancy. |
| Building and rooms | Do any defects or partitions require assessment? | Condition of each area and specialist conclusions where needed. |
| Water and drainage | Are supply, storage and drainage suitable? | Records, inspections, faults and corrective plans. |
| Electrical systems and HVAC | Have condition, loads and intended use been reviewed? | Inspections, maintenance and outstanding work. |
| Safety and evacuation | Have systems, documents and routes been checked? | Inspection results, findings and closure evidence. |
| Cleaning and pests | Are plans, responsibilities and follow-up in place? | Service scope, frequencies, consumables and records. |
| Handover | Are the readiness date and acceptance conditions clear? | Condition report, outstanding work and responsibilities. |
Document Findings, Responsibilities and Corrective Actions
Replace a statement such as “maintenance required” with a specific finding: for example, “visible leak below the basin in the identified room”, supported by a photograph, date and inspection result. Record who will correct it, the deadline and reinspection method. Distinguish a hazard preventing use from an improvement that can be scheduled.
Have the contracting or legal team review permitted use, capacity, services, costs, repairs, handover and arrangements for delayed readiness or inability to meet requirements. Agree access for specialists and provision of documents before final commitments are approved. Do not rely on verbal promises in place of clear records and contractual schedules.
Hypothetical Example: Advertised Capacity Is Not the Same as Available Capacity
A building may be advertised as suitable for the full workforce, yet review reveals that part is occupied by another company and some shared facilities are out of service. Check the capacity actually available for the proposed units and the effect of those faults before agreeing resident numbers or price. This is an illustrative example, not a completed project case study.
How Can Terra Pulse Support an Accommodation Readiness Review?
Terra Pulse’s group housing service allows an agreed scope for building assessment, fit-out or operations. This can include reviewing rooms, facilities, assets and services and identifying gaps and responsibilities. Findings can then be linked to a defined preparation, maintenance and operating plan.
For regulatory inspections, reports and approvals, the qualified responsible party must be identified according to the relevant process and requirements. A readiness assessment alone should not be assumed to grant a licence or guarantee property acceptance.
Comparing properties for your workforce? Share the city, coordinates, resident numbers, intended move-in date, photographs and available documents with Terra Pulse on WhatsApp to discuss the review scope and information required.
Frequently Asked Questions About Worker Accommodation Requirements
What are the main worker accommodation requirements in Saudi Arabia?
They cover the suitability of the location and use, building condition, occupancy capacity, bedrooms and sanitary facilities, water and drainage, electrical systems, ventilation, safety, licensing and operations. Details must be checked against the requirements applicable to the property’s location, type and category.
How can I check whether the accommodation location is permitted?
Start with Balady’s service for checking collective housing requirements and prohibited areas. Match the result to the property’s coordinates and details, and consult the municipality or relevant authority where necessary. Similar accommodation elsewhere in the neighbourhood does not establish that the proposed location is permitted.
Is every residential building suitable for worker housing?
No. Location, permitted use, building condition, capacity, facilities, safety and licensing requirements must be reviewed. A building may require alterations or specialist assessment, or may be unsuitable for the intended use under the applicable requirements.
How do I verify accommodation capacity?
Request capacity information supported by the relevant documents and inspection, then compare it with room layouts, floor areas, sanitary facilities and other applicable constraints. Check current and planned occupancy, including the capacity allocated specifically to the units you intend to rent.
Does adding beds allow more residents to move in?
No. Adding beds does not automatically change permitted occupancy. Any proposed increase must be reviewed against room, facility and safety requirements and relevant amendment or approval procedures before occupancy is increased.
Who should inspect the accommodation before signing the contract?
The prospective tenant coordinates document review and site visits with the owner or operator and uses specialists for technical assessments. Inspections required for licensing follow the approved municipal or engineering-office route; a company site visit does not replace that process.
What is the difference between an accommodation licence and operational readiness?
A licence is a regulatory document whose validity, scope and connection to the property must be verified. Operational readiness concerns the actual condition of rooms, systems, facilities and services at handover. Both need checking: a licence alone does not establish that every item of equipment currently works.
How should I document findings before accommodation handover?
Create a record identifying the building, room, item, finding, photographs, date, impact, responsible party, completion deadline and closure evidence. Reinspect significant items, then incorporate the record and technical schedules into the contractual arrangements following review by the relevant parties.
Base the decision on documented findings: what has been established as suitable, what needs assessment or correction, who is responsible and when it will be completed. You can contact Terra Pulse to discuss a readiness review and services appropriate to your company’s accommodation.
Official Sources and Requirement Verification
This is a pre-rental review guide, not a certificate of compliance or an exhaustive regulatory checklist. Obtain detailed dimensions, numbers and inspection requirements from the current provisions applicable to the property’s category and location, and confirm updates with the responsible authority when making the decision. The official resources below are in Arabic.
- Ministry of Municipalities and Housing: Collective housing licence issuance.
- Ministry of Municipalities and Housing: Collective housing requirements and prohibited-area enquiries.
- Ministry of Municipalities and Housing: Collective housing proof-of-accommodation certificate.
- Balady: Government requirements and approvals relating to collective housing.
- Ministry of Municipalities and Housing: Health, technical and safety conditions for collective housing.
