
Survey and Data Collection
Review occupancy, drawings, risks, existing systems and interface points.

We define protection requirements from the facility risk before selecting system components.
A complete system connects early detection and notification with the water supply, fire pump room, piping networks, sprinklers, hose systems and the required response sequence. As a fire safety company, Terra Pulse coordinates these elements with electrical, HVAC, architectural and civil works so the system performs as designed and remains accessible for inspection and maintenance after handover.
Because occupancy, area, height, population, storage, operations and sources of risk vary from one project to another.
The contractor converts approved requirements and designs into installed, tested and documented materials, routes and equipment.
A system delivered to the agreed scope, inspection and test reports, as-built drawings, and operation and maintenance documents as required by the contract.
The requirement may begin with a new project or arise from an expansion, change of use, inspection findings, repeated faults or unresolved observations.
Define, coordinate, install and test the required systems before operation.
Review how the change affects risk, coverage and the capacity of existing systems.
Identify causes, prepare an actionable corrective plan and complete retesting.
Create an asset register, inspection schedules and clear procedures for faults and system isolation.
Survey the existing system and update drawings and records within the agreed scope.
Components may be present while the response remains incomplete because of a closed valve, insufficient pressure, an unprogrammed detector, an obstruction around a sprinkler or documents that do not reflect actual site conditions.
Copying a solution from another facility can result in unsuitable coverage or capacity for the actual use.
Conflicts with ceilings, services and obstructions can affect distribution and maintenance access.
Passing individual component tests does not prove that the complete response sequence works.
Without current asset status, tests and observations, actual readiness is difficult to verify.
A defined scope for every component, interface and test point.
The final scope is determined by the facility, approved design, project requirements and the authority having jurisdiction.
Review occupancy, drawings, risks, existing systems and interface points.
Prepare or review drawings and calculations, and coordinate the systems with MEP disciplines.
Review material and equipment data for compliance with specifications and the approved scope.
Fire pump rooms, piping, valves, sprinklers, hose systems and associated components.
Control panels, detectors, manual call points, notification devices and interfaces as designed.
Stage, functional and integrated testing, close-out of findings and preparation of final documents.
There is no single configuration for every project. The assessment and approved design determine components, capacities, distribution and the required operating logic.
An approved tank or water source, pumps, controllers, valves and measuring devices based on the calculations.
Pipes, supports, valves, sprinklers and firefighting points distributed according to the design and required coverage.
Detectors, manual call points, notification devices, control panels and interface signals to other systems.
Specialized solutions for sensitive areas are assessed according to the hazard, occupancy and safety requirements.

Pump selection is linked to the water source, required flow and pressure, performance curve and reliability criteria. Electrical power, controls, signals, drainage, ventilation and maintenance access must also be coordinated.
Match pump performance and capacities with calculations and approved project requirements.
Provide clear access to equipment, valves, controllers and measuring devices.
Review power, controls, alarms and the operating sequence between components.
Record readings, conditions, results and required corrective actions.
Networks, alarms and tests are delivered under a quality plan that links each activity to the drawing, approval and inspection point.

Routes, supports, joints and sprinklers are inspected before ceilings are closed or works are concealed.
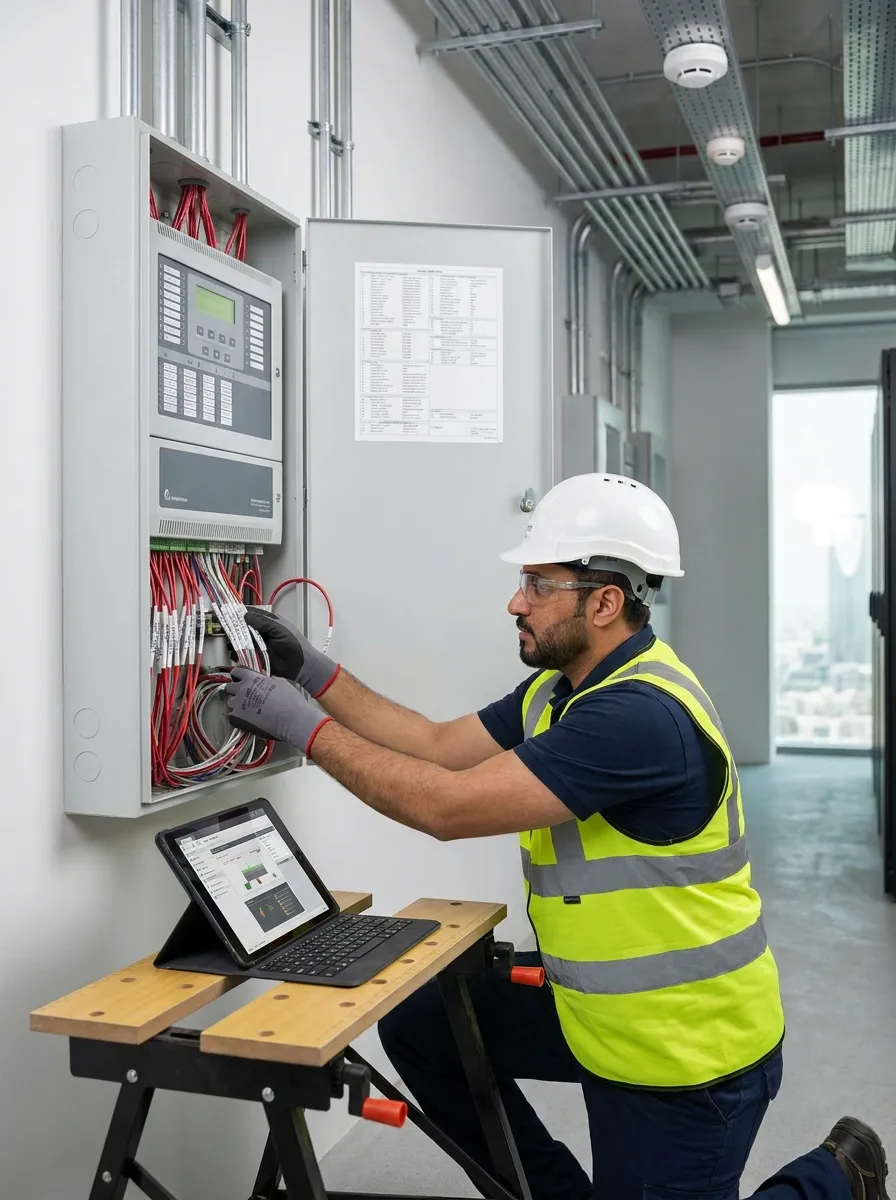
Connect panels, loops, detectors and notification devices with structured addressing and programming.
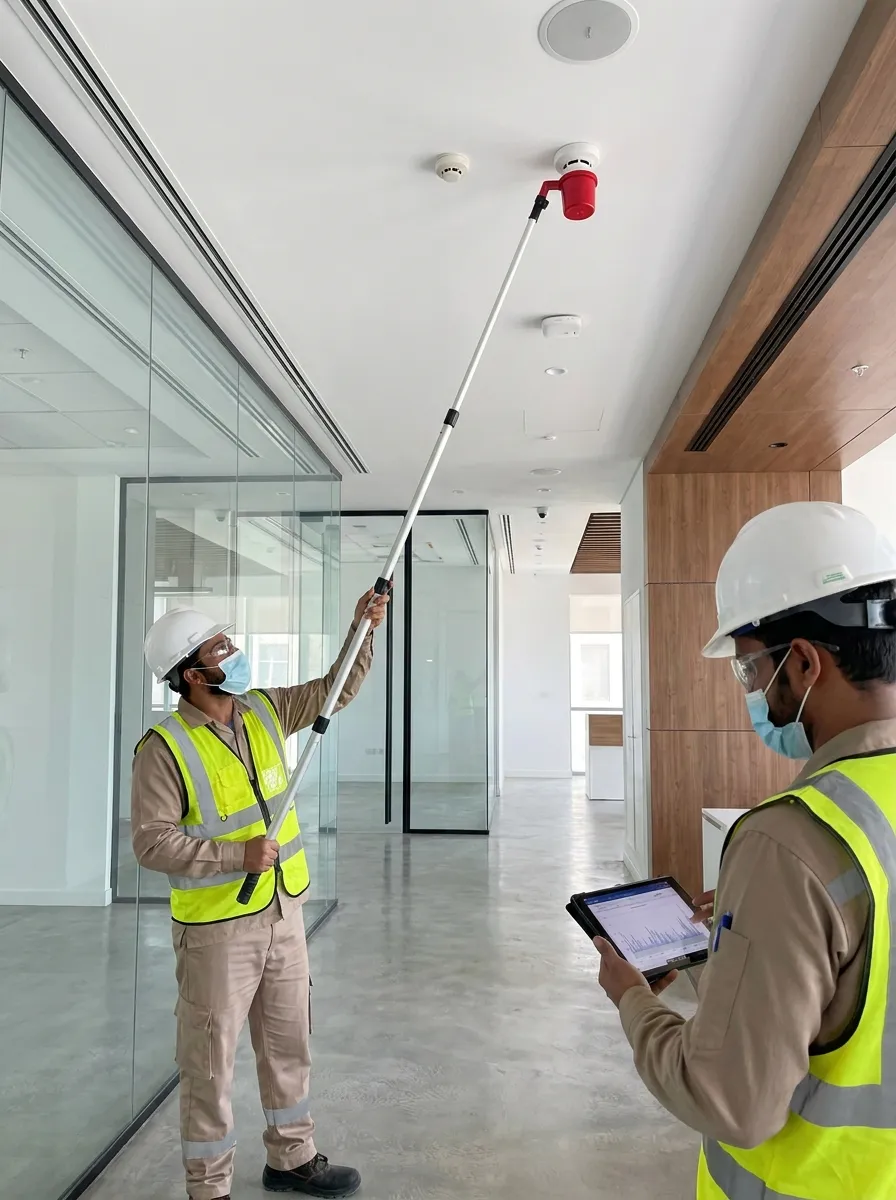
Verify device response, signal transmission, notification and the required interface sequence.
Approved designs and materials, coordinated routes, supports and inspection points prevent costly rework and preserve access for testing and maintenance.
A clear decision before procurement and installation.
Verification before systems are concealed.
Finding, corrective action and reinspection.
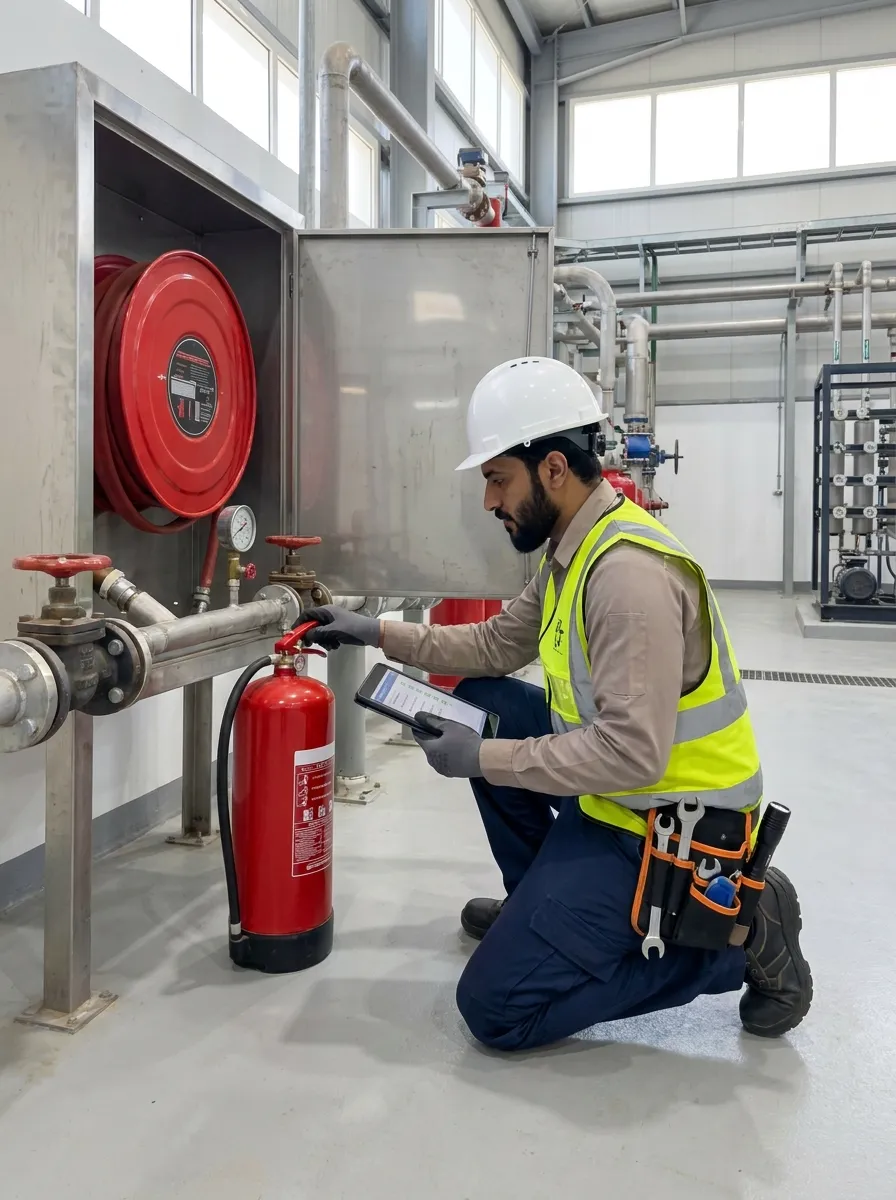
Every stage has defined inputs, approvals, inspection points and outputs. The delivery plan is tailored to the project status, system types and involved parties.
Collect data and define the hazard, required systems and approved references.
Approve materials and deliver the pump room, networks, alarm system and site coordination.
Complete functional and integrated tests, close findings and prepare system documents.
The methodology adapts to new projects and existing facilities while preserving essential control points.
Confirm the design basis, routes, materials, and inspection and test plan.
Inspect materials, installation, supports, joints and component identification.
Test functions and interfaces, compile records and hand over the system.
The work may involve lifting, work at height, hot work, electrical activities, pressure testing and phased isolation. Hazards and controls are therefore defined before each activity begins.
Define hazards, the work method and required protective equipment.
Link critical activities to authorization, coordination and site procedures.
Manage isolation without leaving the facility unprotected unless an approved procedure is in place.
Monitor the work and document findings and corrective actions.
Testing, maintenance and records demonstrate the system's actual condition.
The plan starts before commissioning and defines the system, test method, instruments, required witnesses and resulting record.
Test leakage, pressure and flow, then compare the results with design requirements.
Test operating modes, signals and readings associated with the required performance.
Test detectors, manual call points, notification devices, batteries and signals.
Verify the response sequence and interfaces between the fire alarm and other systems as designed.
The program reflects component type, manufacturer instructions, project requirements and authority requirements, with records of condition, tests, faults and actions.
Identify every pump, valve, panel and device by location, condition and history.
Use schedules tailored to each system instead of one interval for every component.
Retain readings, results, alarms and faults, and monitor their trends.
Assign ownership, priority and due date, then reinspect after completion.
Review how changes in use, layout or storage affect protection.
Define a clear response for critical faults or when part of the system is out of service.
Final documents are defined by the contract, approved design, project requirements and supervising authority.
Approved references, final drawings and as-built drawings.
Required calculations and data for equipment and components within the scope.
Pressure, flow, pumps, alarms, interfaces and findings close-out.
Asset lists, warranties, manuals, schedules and required records.
We connect protection requirements with engineering delivery, quality control, testing and documentation while coordinating the system with other project disciplines.
For design, materials, installation, testing and findings.
Select the system for the facility instead of repeating a fixed solution.
Every stage has a record, result, owner and action.
Documents, asset data and records support the operations team after completion.
Cost, duration and components cannot be defined accurately until the facility, risk, site condition and project requirements are understood.