

 Terra Pulse Technical Team
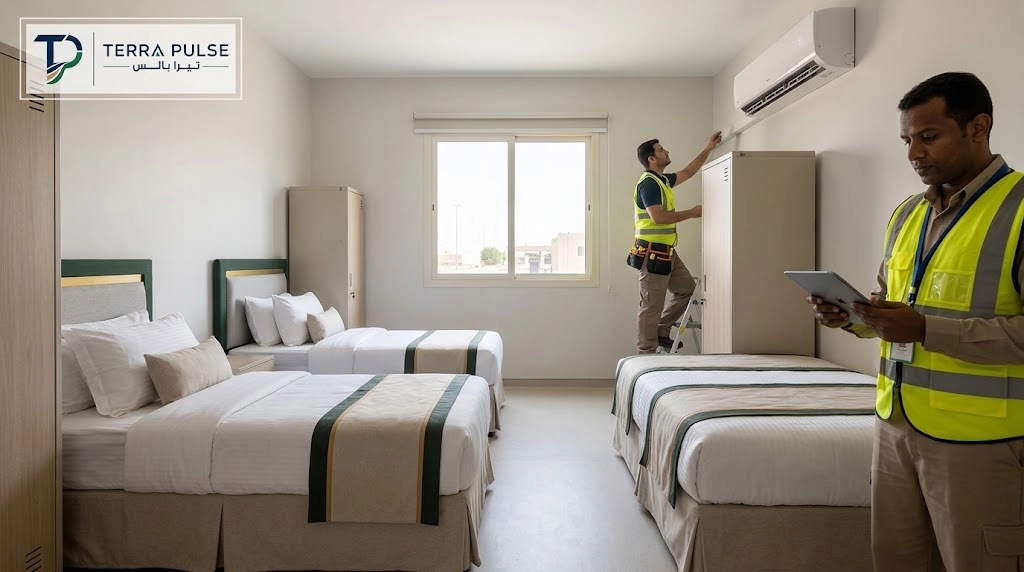
What Does Worker Accommodation Setup Include?
Worker accommodation setup includes assessing the building, planning room layouts, providing furniture and living essentials, preparing shared facilities, checking HVAC, electrical systems, water, drainage and safety, then completing cleaning, trial operation and corrective actions before residents arrive.
The equipment and furniture list depends on resident numbers, length of stay, building type and the services provided on site. Prepare it after the site inspection and review the requirements applicable to the accommodation.
If your scope includes both preparation and ongoing operations, explore Terra Pulse’s workers accommodation and group housing services to define responsibilities before procurement begins.
What Information Do You Need Before Preparing the Fit-Out List?
Before requesting quotations, collect the information that determines quantities, specifications and the implementation schedule:
- Expected occupancy: initial resident numbers, planned increases and arrival dates for each group.
- Accommodation needs: length of stay, shift patterns, privacy, rest and accessibility requirements.
- Site information: city, number of buildings, floors, rooms and shared facilities, together with available drawings.
- Existing condition: furniture and equipment already on site, maintenance records, inspection reports and known faults.
- Service scope: on-site cooking or external catering, laundry, housekeeping, transport and internet access.
- Budget and responsibilities: who approves purchases, supplies and installs items, performs inspections and accepts the work?
Distinguish between existing items that are fit for use, items requiring maintenance and new purchases. This helps prevent duplicate orders and ensures essential repairs are included in the scope.
How Do You Assess the Building and Review Accommodation Requirements?
Start by inspecting rooms, building surfaces, doors, windows and corridors, followed by the technical systems and shared facilities. Record the locations of leaks, damp, damage and faults. Refer concerning structural or electrical signs to a qualified specialist.
Classify findings by their effect on occupancy: defects that prevent move-in, work needed to operate essential facilities, and improvements that can be scheduled without exposing residents to risk or interrupting an essential service. Assign each finding an owner, a deadline and evidence required for closure.
In Saudi Arabia, the Balady platform provides a service for checking collective housing requirements and prohibited areas, as well as the collective housing licence application service. These linked resources are in Arabic. Review current requirements and the authority responsible for the location before approving capacity and fit-out specifications.
The operational checklist in this article does not replace technical inspections or the licences and approvals required for the site.
How Should Rooms and Shared Facilities Be Planned Before Buying Furniture?
Approve the arrangement of rooms, beds, lockers and service areas before issuing purchase orders. The layout should account for circulation, door openings, access to facilities and maintenance points, evacuation routes and permitted occupancy.
Do not determine capacity by counting how many beds can fit inside a room. Also assess whether washrooms, kitchens, laundry facilities, water supply and electrical systems can serve the proposed population in line with the design and applicable requirements.
Where residents work different shifts, organise service movements and noisy activities around rest periods where practicable. Use clear building, room and bed numbering, and connect these identifiers to occupancy and asset records to simplify handover and follow-up.
How Do You Equip Bedrooms and Choose Furniture for Repeated Use?
Core bedroom items include beds, mattresses, bedding and personal storage, with additional items defined by the accommodation scope. Each item should suit the available space and intended use, and allow practical cleaning, inspection and maintenance.
When comparing alternatives, review the following:
- Frame and joint durability, and suitability for the intended use according to the manufacturer’s information.
- Stability, the absence of sharp or damaged parts, and any fixing or anchoring requirements.
- Ease of cleaning and caring for surfaces, bedding and related items.
- Warranty coverage, maintenance support and replacement-part availability.
- Dimensions that suit the approved layout without obstructing movement, windows or building services.
Consider approving a sample or completing a model room before ordering for the entire facility, particularly where the same arrangement will be repeated across many rooms. Check installation, everyday use and cleaning access, then record the accepted specifications in the purchase order and acceptance documentation.
How Do You Check HVAC, Ventilation and Electrical Readiness?
Switching an air conditioner on briefly is not enough to establish readiness. Ask the technical team to review unit performance, air distribution, condensate drainage, controls and required maintenance under test conditions appropriate to the site.
Review ventilation separately. Cooling a room does not, by itself, demonstrate adequate fresh-air provision or effective removal of moisture and odours from shared facilities.
A qualified specialist should assess electrical panels, connections, protective devices, earthing and load suitability, as well as test lighting, switches and outlets. Do not rely on temporary extensions to compensate for insufficient outlets or unassessed loads.
Where preparation involves technical modifications, coordinate them through the relevant MEP and electromechanical works scope so that electrical systems, HVAC and plumbing function together and test results are documented before handover.
How Do You Prepare Washrooms and Check Water and Drainage?
Preparing worker housing facilities involves both providing suitable fixtures and verifying the systems that serve them. Inspect basins, toilets, showers, doors, privacy arrangements and ventilation. Review floor condition, drainage and visible leakage.
The operational readiness review should include:
- Operating multiple water outlets within a specialist-defined test to assess simultaneous demand.
- Checking for leaks and confirming access to valves, isolation points and maintenance locations.
- Testing drainage and investigating unusual odours, backflow or standing water.
- Reviewing pumps, tanks and water heaters where installed, together with cleaning and maintenance records.
- Defining water-quality verification requirements according to the water source, intended use and applicable conditions.
Record the scope, results and findings of each test. If service is inadequate, address the cause and repeat the test before the planned group arrives. Adding more fixtures does not, on its own, resolve a network-capacity problem.
What Do Kitchens, Dining Areas and Laundry Facilities Need?
First define how meals will be provided: an on-site kitchen, external catering or another permitted arrangement. This determines preparation, storage, serving, washing and waste-handling needs, together with the licensing and operating requirements associated with the activity.
Review the suitability of work surfaces, cleaning and storage arrangements, ventilation, water, drainage and appliances. Assess whether the dining area can serve residents around their shifts. Organise food, waste and cleaning-equipment movements to reduce contamination risks and conflicting activities.
For laundry, decide whether washing will take place on site or through an external provider. For an on-site operation, review machine locations, connections, electrical loads and drainage, clothing-receiving and drying areas, and maintenance access without blocking circulation routes.
Avoid buying appliances before confirming their supporting infrastructure. An affordable machine may still require electrical or drainage modifications that have not been included in the budget.
How Do You Review Safety, Evacuation and Cleaning Before Arrival?
Review safety-system readiness against the approved design and the competent authority’s requirements, with testing completed by appropriately qualified providers. Check that exits and evacuation routes are free of furniture and delivery materials, instructions are clear and safety equipment remains accessible.
Where installation or maintenance is required, coordinate it with the building’s appropriate fire protection systems scope. The presence of extinguishers alone does not demonstrate complete safety readiness.
Once dust-producing work is finished, complete final cleaning of rooms, facilities, surfaces and accommodation essentials. Remove packaging and installation waste. Check for signs of pests and conditions that attract them, and arrange suitable treatment where needed through an appropriate service provider.
Before move-in, assign the duty supervisor, contact and escalation numbers, and procedures for reporting faults and emergencies. New residents should understand how to obtain help and respond to an evacuation through instructions and languages they can understand.
How Do You Organise Assets, Services and the Preparation Schedule?
Create an asset register linking each item to its location, details and condition. Include the asset identifier, building and room, type, model and serial number where available, supplier, acceptance date, warranty and maintenance needs. Link manuals, invoices and inspection records to the relevant asset or asset group.
Then turn the requirements into a programme tied to resident arrival. The sequence starts with inspection and layout approval, followed by building and system repairs, procurement and installation, inspection, cleaning, trial operation and handover. Set the duration according to the work involved, delivery lead times and testing needs rather than assuming one standard timeframe for every facility.
Document which services are included in the contract and which require separate agreement, such as catering, laundry, transport, internet, pest control and reserve stock. Define who supplies consumables, receives faults and approves replacements so that occupancy does not begin with each party assuming the other is responsible.
How Does Trial Operation Differ from Furniture Acceptance?
Furniture acceptance verifies quantities, specifications, condition and installation. Operational handover of accommodation verifies that rooms, facilities, systems and services are ready to work together, with relevant statutory requirements completed.
Trial operation should cover realistic, safe usage scenarios defined by specialists, such as simultaneous operation of air conditioning, water outlets, lighting and selected service equipment. Also test the fault-reporting process: who receives a request, how it reaches the technician and how completion is documented.
For example, in a hypothetical test, each shower may function adequately on its own while supply becomes inadequate when several operate together. Record the test scenario and its outcome rather than using a general statement such as “inspection completed”.
Accepting deliveries does not automatically authorise occupancy. The decision to admit residents should follow a review of evidence, closure of significant defects and approval of readiness by the responsible parties.
Pre-Occupancy Worker Accommodation Checklist
Use the following checklist as a starting point and add the site’s design, licensing and other applicable requirements. For each item, record complete, incomplete or not applicable with a reason, together with verification evidence, the responsible person, the due date and any required reinspection.
| Inspection Area | What Should Be Checked? | Suggested Closure Evidence |
|---|---|---|
| Documents and capacity | Applicable requirements, licences, occupancy and room allocation | Valid documentation and approved layouts as applicable |
| Building condition | Resolution of significant defects, leaks and damage | Repair and reinspection records |
| Rooms and furniture | Quantities, specifications, stable installation and clear circulation | Acceptance record and room and asset identifiers |
| HVAC and ventilation | Performance, drainage, ventilation and maintenance access | Technical inspection and test records |
| Electrical systems and lighting | Equipment condition, load suitability and inspection results | Relevant specialist test reports |
| Water and drainage | Simultaneous demand, leaks, drainage and equipment readiness | Inspection, maintenance and required water-verification results |
| Food and laundry services | Suitable equipment, service arrangements and connections | Operating checks and approved supplier scopes |
| Safety and evacuation | Required system readiness, clear routes and understandable instructions | Inspection and test records with findings closed |
| Cleaning | Final cleaning completed and work debris removed | Documented acceptance inspection |
| Operating team | Duty cover, fault reporting, emergency response and service responsibilities | Responsibility and contact lists, and handover procedures |
| Trial operation | Services tested together and defects reinspected | Trial-operation report and closed findings register |
| Move-in decision | Rooms and facilities authorised for occupancy and the appropriate arrival group | Readiness approval by the responsible parties |
Postpone move-in to an affected area if a safety hazard or a fault preventing an essential service remains unresolved. Phased occupancy requires independently ready areas, safe separation from ongoing work and consistency with applicable approvals and requirements.
Frequently Asked Questions About Worker Accommodation Setup
Should worker accommodation setup start with buying furniture?
No. Start by confirming resident numbers and arrival dates, inspecting the building, reviewing capacity and applicable requirements, and approving room and facility layouts. Then prepare the furniture, equipment and repair list.
How do I choose furniture suitable for repeated use?
Compare frame and joint durability, dimensions, ease of cleaning and maintenance, warranty coverage and replacement-part availability. Consider approving a sample or model room before placing the full order, and document the accepted specifications.
How can I confirm that air conditioning and water services are ready?
Arrange specialist inspections and tests suited to the systems and design, including appropriate simultaneous-use scenarios. Document the results, resolve findings and repeat tests where needed, while completing the required water-quality verification.
Can accommodation be prepared and occupied in phases?
Yes, provided completed areas can operate independently and safely, with essential services and evacuation routes ready and separation from ongoing work. Confirm that phased occupancy is consistent with applicable requirements and approvals.
Need to Define Your Worker Accommodation Setup Scope Before Arrival?
Terra Pulse’s worker housing service can be scoped for fit-out only, operations only or an integrated package covering assessment, preparation, occupancy management, cleaning, maintenance and follow-up, according to the site’s needs and the agreed scope.
Share the accommodation location, expected resident numbers, arrival date, room and facility photographs, and any available drawings or reports. These details help identify the requirements and what needs a site inspection before quantities and the programme are confirmed.
