

 Terra Pulse Technical Team
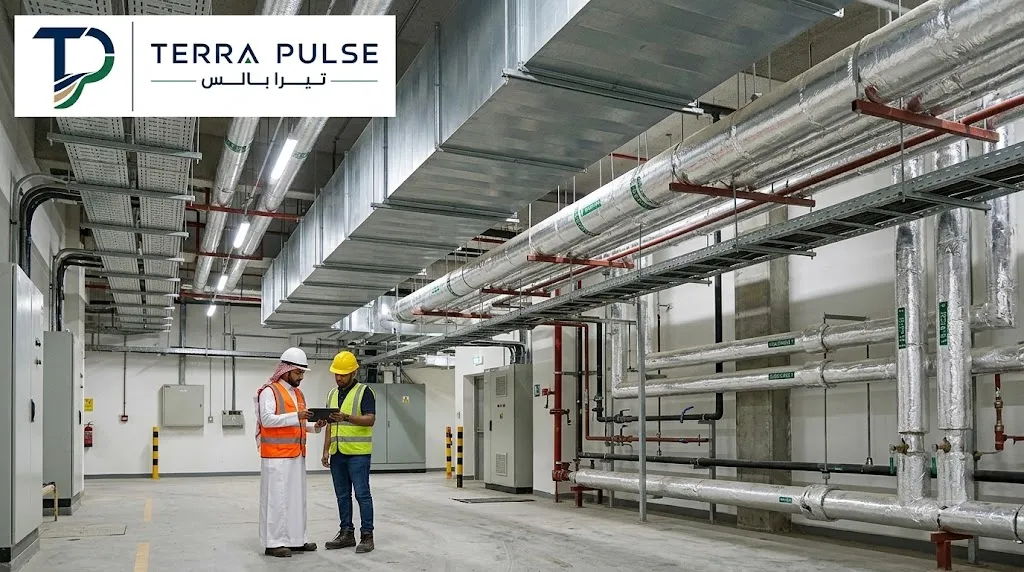
Successful delivery involves more than installing equipment. Individual components may be suitable on their own, yet problems can arise from conflicting routes, inadequate maintenance access or incompatible electrical and control requirements. This makes early planning of interfaces, responsibilities and operating requirements essential.
This guide explains mechanical, electrical and plumbing systems, their design and installation stages, testing and handover requirements, and how to plan maintenance and choose an appropriate contractor. Visit Terra Pulse’s MEP and electromechanical works service to explore the scope of installation, coordination, testing and commissioning support.
Quick Answer: What Are MEP Systems?
MEP systems cover three main disciplines: Mechanical, Electrical and Plumbing. Depending on the project, they include air conditioning, ventilation and pumps; electrical distribution, lighting and earthing; and water supply, sanitary plumbing and drainage.
The contract may also include building controls, fire protection or certain extra-low-voltage systems. These responsibilities should be confirmed in the scope of work rather than assumed to form part of every MEP package.
| Discipline | Typical systems | Role within the building |
|---|---|---|
| Mechanical — M | Air conditioning, ventilation, pumps and mechanical networks specified by the design. | Supporting indoor conditions and the operation of mechanical equipment and services. |
| Electrical — E | Power distribution, panels, lighting, earthing and electrical protection. | Supplying, distributing and protecting electrical power according to load requirements. |
| Plumbing — P | Water supply, sanitary drainage, plumbing ventilation and rainwater drainage where included. | Delivering water and managing drainage, fixtures and system connections. |
Why Are MEP Systems Essential for Buildings?
Building services influence comfort, safety and continuity of use. Their performance depends on design, installation, controls and maintenance, rather than equipment capacity or purchase price alone.
- Comfort and indoor conditions: Providing heating, cooling and ventilation appropriate to the use of each space.
- Essential services: Supplying electricity and water and managing drainage.
- Operational continuity: Planning equipment, power supplies and resilience according to the importance of each service.
- Resource management: Selecting systems, controls and metering that suit operating requirements.
- Maintainability: Providing access to equipment, valves, panels and replaceable components.
- System integration: Coordinating services with fire safety, building requirements and relevant authority requirements.
Poor coordination can result in an unexpectedly lowered ceiling, an inaccessible valve or ductwork conflicting with a structural beam. Resolving these issues after finishes are complete may involve changes that could have been identified earlier.
What Do Mechanical Systems Include?
HVAC Systems: Heating, Ventilation and Air Conditioning
HVAC systems include the equipment, distribution networks and controls needed to achieve the required indoor conditions. Depending on the design, this may involve air-conditioning units, air handling units, fans, chilled-water pipework or refrigerant pipework.
An office, commercial kitchen, warehouse and industrial facility have different requirements. Loads, occupancy, outdoor air, temperature, humidity and process conditions should therefore be reviewed before selecting a system.
Ventilation and Extract Systems
Supply and extract requirements depend on the use of the space and its sources of heat, odours or contaminants. Coordination includes intake and discharge locations, duct routes, fans, controls and maintenance access.
Pumps, Pipework and Mechanical Equipment
The mechanical scope may include pumps, pipework, valves, strainers, insulation, supports and associated equipment. Components should be selected for the intended service, operating conditions and approved specifications.
Noise, vibration, drainage and component removal also need consideration. Having enough space to install a unit does not necessarily mean there is enough space to maintain or replace it.
What Do Electrical Systems Include?
Electrical works begin with understanding supply sources and loads, followed by planning distribution, protection, controls and points of use. The scope varies with the building, equipment and required continuity of service.
- Distribution boards, feeders and final circuits.
- Cables, conduits, cable trays and other containment.
- Power supplies to equipment and socket outlets.
- Lighting and associated controls.
- Earthing, bonding and appropriate protective arrangements.
- Standby power or uninterruptible power supplies where specified.
- Metering and monitoring devices included in the project.
Electrical coordination should consider loads, protection, cable routes and installation conditions alongside mechanical equipment requirements. A change in equipment supplier or model may alter the required electrical supply and should be reviewed before procurement and installation.
Are Extra-Low-Voltage Systems Part of MEP Works?
Communications, data, surveillance, access control and other systems may sit within an electrical package or a separate contract. Responsibilities for equipment, containment, power, configuration, testing and integration should be clearly allocated.
What Do Plumbing and Drainage Systems Include?
Plumbing and drainage systems may include networks, tanks, pumps and fixtures, with connections, protection and testing appropriate to each service.
- Water supply: Pipework, valves, meters and points of use.
- Hot water: Heating, distribution and associated components where required.
- Sanitary drainage: Pipework, fittings, access points and connections.
- Plumbing ventilation: Vent arrangements associated with the drainage design.
- Rainwater drainage: Outlets, pipework and discharge arrangements within the building and site scope.
- Specialist provisions: Interceptors or preliminary treatment where justified by the intended use.
Coordination needs to address levels, gradients, openings and access. A drainage route should not be changed simply because space is available; its performance and connection to the approved design must also be reviewed.
How Do Fire Protection Systems Connect with Other Services?
Fire protection systems may interface with electrical supplies, controls, ventilation, water systems and penetrations through fire-resisting construction. These interfaces depend on the approved design. Terra Pulse’s fire protection systems service explains the specialist scope, with responsibilities, qualifications and approvals reviewed for each project.
How Are MEP Systems Designed?
Design begins with the building’s intended use, operational requirements and site conditions, then develops alongside the architectural and structural design. Decisions require calculations, drawings and specifications, rather than equipment layouts alone.
- Define the owner’s requirements: Establish occupancy, operating hours, critical services and expected expansion.
- Review project information: Examine architectural and structural drawings, available utilities and connection points.
- Establish the design basis: Identify applicable codes, editions, specifications and technical criteria.
- Complete calculations: Assess loads, flows, pressures and electrical and plumbing requirements for the relevant systems.
- Compare options: Consider operation, energy, water, maintenance, available space and project requirements.
- Allocate service spaces: Plan plant rooms, shafts, routes, access openings and equipment replacement routes.
- Coordinate and review: Resolve interfaces and document agreed decisions.
- Issue the design information: Prepare drawings, specifications, schedules and calculations for the required reviews and approvals.
Design drawings and shop drawings serve different purposes. Shop drawings develop installation and coordination details; they do not authorise changes to the design basis or system capacities without review and approval by the responsible party.
What Are the Main Stages of MEP Installation?
Installation should be linked to approvals, procurement, inspection and the sequence of structural, civil and architectural works.
| Stage | Main activities | Required outputs |
|---|---|---|
| Scope review | Define systems, boundaries, connection points and responsibilities. | A clear scope and interface responsibility matrix. |
| Approvals and coordination | Review materials, equipment, shop drawings and clashes. | Approved submissions and coordinated drawings. |
| Initial installation | Install openings, supports, containment and initial networks. | Stage inspections and installation records. |
| Equipment and final connections | Install equipment, panels, fixtures and controls. | Installation matching the approved documents. |
| Testing and commissioning | Check readiness, performance and system interfaces. | Recorded results and resolved observations. |
| Handover | Provide documents, training, warranties and asset information. | Operation and maintenance records and handover documentation. |
Inspection points should be established before services are concealed within walls, ceilings or floors. Changes should also be recorded as work progresses so that as-built drawings reflect the actual installation.
For a new development or extension, you can discuss your drawings and MEP requirements with Terra Pulse on WhatsApp to define the review and installation scope.
How Is MEP Coordinated with Structural Works?
Coordination starts before structural elements are cast or service spaces are closed. Openings, penetrations, equipment loads, supports and plant rooms should be reviewed while maintaining structural integrity.
- Agree service opening locations and dimensions with the relevant specialists.
- Check ductwork, cable containment and pipework against beams and columns.
- Coordinate equipment bases, loads and fixing arrangements.
- Review waterproofing and penetration treatment requirements.
- Confirm ceiling levels, finishes and access provisions.
- Coordinate external services with roads, levels and site networks.
An opening should not be drilled, or a structural element modified, simply to resolve a service clash without appropriate structural review and approval. The proposed change and its implications should be documented before work proceeds.
Coordinating civil and structural works with mechanical and electrical disciplines helps establish prerequisites for each installation stage and manage differences between drawings and site conditions.
How Does BIM Help Prevent Clashes?
Building Information Modelling, or BIM, helps combine information from different disciplines and review their relationships before installation. Clash detection can identify physical intersections and insufficient installation or maintenance clearances.
- Physical clashes: Ductwork intersecting a beam or another service.
- Clearance clashes: A service route obstructing a panel door or filter access.
- Information conflicts: Different equipment locations or levels shown across discipline documents.
Each issue needs an assigned reviewer, an approved resolution and an updated model. A clash-free digital model does not guarantee a problem-free site: results depend on model completeness, accuracy, checking rules and updates.
BIM also does not replace engineering calculations, approvals or site verification. Its required scope and deliverables should be defined within the project contract and coordination arrangements.
How Are MEP Systems Tested and Commissioned?
Starting a piece of equipment does not demonstrate that the complete system meets its requirements. Testing and commissioning involve checking readiness, installation, performance, controls and interfaces, with recorded results and identified issues.
Pre-Commissioning Checks
Checks address installation completion, connections, supports, identification, access, protection and required documentation. Manufacturer requirements and the approved test plan should be satisfied before moving to the next stage.
Individual System Tests
- Electrical systems: Appropriate checks of connections, insulation, earthing, protection and functionality.
- Pipework systems: Pressure or leakage testing, cleaning and other procedures appropriate to the service and specifications.
- HVAC: Operational and control checks, with testing, adjusting and balancing of air or water flows where applicable.
- Plumbing and drainage: Checks of network integrity, operation, drainage performance and connections.
Integrated System Testing
Interfaces should be checked against the approved operating sequences. Examples may include equipment power, control commands, alarms and standby supply arrangements. The required scenarios, participants and records should be agreed in advance.
Tests should be carried out by competent specialists using appropriate procedures and permits. Test values, durations and acceptance criteria come from the design, specifications, applicable codes and manufacturer instructions; there is no single value suitable for every network or item of equipment.
What Is Required for MEP Inspection and Handover?
Handover requires evidence that the works have been completed and tested, together with information the operations team can use after the project team leaves.
- As-built drawings identifying systems and connection points.
- Inspection, testing, balancing and commissioning reports.
- Operation and maintenance manuals for equipment and systems.
- Asset information, equipment models, identifiers and locations.
- Warranties, applicable conditions and supplier support details.
- Agreed spare parts, tools and receipt records.
- Control sequences, settings and required backups within the scope.
- Training records for the operations team.
- Outstanding item lists, closure status and remaining responsibilities.
- Required approvals and handover records.
Issues affecting safe operation or acceptance should be distinguished from remaining items that can be managed under an agreed arrangement. Handover should not be reduced to signing a form without reviewing readiness, documentation and test results.
How Do You Prepare an MEP Maintenance Plan?
MEP systems maintenance starts with identifying assets, understanding their importance and reviewing operating conditions, manufacturer instructions and fault history. Each task needs a defined scope, responsibility, frequency and expected record.
- Create an asset register: Record the system, equipment, location, identifier and technical information.
- Assess criticality: Consider the consequences of failure for safety, service and business activities.
- Review instructions: Identify operating, inspection, maintenance and warranty requirements.
- Select the approach: Use preventive maintenance, corrective maintenance or condition monitoring as appropriate.
- Plan resources: Identify competent personnel, tools, spare parts and any necessary shutdown.
- Record completed work: Capture observations, readings, repairs and verification results.
- Review performance: Investigate recurring faults, overdue tasks and the effectiveness of corrective work.
Maintenance frequency should not be standardised across all equipment. It should reflect use, environment, condition and applicable requirements, with appropriate isolation and permit arrangements for the work.
Asset records, work orders, maintenance schedules and reporting can be organised through facility management, operations and maintenance services, according to the agreed facility scope.
What Are the Most Common MEP Problems?
| Problem | Possible causes to investigate | Assessment approach |
|---|---|---|
| Uneven cooling | Controls, distribution, loads, maintenance or equipment selection. | Review operating data, adjustment and system condition. |
| Water leakage | Installation defects, damage, pressure or condensate drainage. | Identify the source and inspect the relevant network or equipment. |
| Odours or poor drainage | Blockage, installation problems, ventilation or operating conditions. | Check the network, levels and associated fixtures. |
| Repeated electrical tripping | Loads, faults, connections or protection requiring review. | Arrange specialist diagnosis without bypassing protective devices. |
| Noise and vibration | Mounting, balance, operating conditions or component deterioration. | Inspect equipment, supports and operating behaviour. |
| Difficult maintenance access | Insufficient clearance, conflicting services or missing information. | Review access, drawings and appropriate corrective options. |
| High resource consumption | Settings, operating hours, faults or changes in demand. | Analyse usage data before selecting an intervention. |
Symptoms alone do not confirm the cause. A problem may involve several systems, so operating history, site conditions and test information should be reviewed before replacing equipment or changing settings.
A Practical Example of Coordinating Building Systems
Consider the fit-out of an office floor with air conditioning, lighting, plumbing, drainage and fire protection. This is a hypothetical example explaining coordination, rather than a completed project case study.
- The team reviews structural levels, ceiling heights and available service space.
- Routes are developed for ductwork, drainage, cable containment and other services.
- A conflict is identified between a duct and a beam. Alternatives are reviewed with the designer without making an unapproved structural alteration.
- Drainage levels and the effect of route changes on performance are checked.
- Access openings are coordinated for valves, filters and panels.
- Agreed solutions are approved and drawings updated before installation.
- Services are inspected before the ceiling is closed, followed by the required testing and handover.
The example shows why routing is not simply a fixed hierarchy in which one discipline always takes priority. The solution should respond to technical constraints, safety, operation and maintainability.
Engineering Considerations from Terra Pulse Before Installation
- Define included systems, exclusions and connection points.
- Confirm the approved design references, drawings and specifications.
- Review actual equipment requirements before approving supplies and bases.
- Coordinate openings, supports and levels before installation.
- Provide maintenance clearances and equipment replacement routes.
- Link procurement to approvals and construction priorities.
- Define inspection and testing requirements before services are concealed.
- Record changes as they occur and update as-built information.
- Prepare handover documents and operations training early.
Terra Pulse supports scope review, multidisciplinary coordination, installation, testing and handover through its MEP and electromechanical works, according to the project drawings, specifications and agreed appointment. Design responsibility, approvals and specialist services should be clearly allocated for each project.
MEP Handover Checklist
- Are system boundaries, responsibilities and connection points clear?
- Do materials and equipment match approved submissions?
- Are supports, routes, insulation and identification complete?
- Have openings and penetrations been treated as required?
- Can equipment, valves and panels be accessed for maintenance?
- Were services inspected before concealment?
- Have required tests achieved the relevant acceptance criteria?
- Have controls, operating sequences and interfaces been verified?
- Have issues affecting readiness been resolved?
- Are as-built drawings and technical records up to date?
- Have warranties, asset data and agreed spare parts been delivered?
- Has the operations team received the required training?
- Are post-handover responsibilities clearly defined?
How Do You Choose a Suitable MEP Contractor?
Start with a defined scope and a proposal that identifies assumptions, exclusions and deliverables. A total price alone does not explain whether procurement, installation, coordination, testing and handover are included.
- Relevant experience: Review documented work comparable to the project’s type and complexity.
- Project team: Check disciplines, responsibilities, supervision and quality control arrangements.
- Coordination management: Understand how drawings, interfaces, clashes and changes will be managed.
- Procurement: Review approvals, alternatives, delivery planning and long-lead items.
- Testing and commissioning: Require clear plans, responsibilities and acceptance criteria.
- Handover: Confirm documentation, training, warranties and outstanding item closure.
- Regulatory requirements: Verify qualifications and licences applicable to the proposed work.
For an occupied facility, also define the scope involving existing services, shutdowns, isolation and connection arrangements. These requirements should be considered before the contractor is appointed.
You can contact Terra Pulse or share your project information on WhatsApp to discuss the scope, drawings and required deliverables.
Frequently Asked Questions About MEP Systems
What does MEP mean?
MEP stands for Mechanical, Electrical and Plumbing. These disciplines provide building services such as air conditioning, ventilation, power, water supply and drainage, according to the design and project scope.
Which systems are included in MEP works?
The scope usually covers mechanical, electrical and plumbing services. Fire protection, controls and extra-low-voltage systems may also be included under the contract. The scope should be checked to confirm coverage and responsibilities.
What is the difference between MEP and HVAC?
HVAC covers heating, ventilation and air conditioning and forms part of the mechanical discipline. MEP is broader, covering mechanical, electrical and plumbing services.
When should MEP design begin?
It should begin early alongside project requirements and architectural and structural design, allowing equipment spaces, routes, openings, loads and connection points to be coordinated.
How is MEP coordinated with structural works?
By reviewing service routes, openings, loads, bases, supports and levels and approving the relevant details before installation. Structural elements should not be altered without specialist review.
What is the role of BIM in MEP delivery?
BIM helps combine discipline information, identify clashes and review installation and maintenance clearances. Its effectiveness depends on model quality, updates and the process for agreeing solutions.
How are MEP systems tested and accepted?
Through stage inspections, individual system tests and interface tests appropriate to the project, followed by review of results, outstanding issues, drawings, operating manuals, training and required approvals.
What are the most common MEP problems?
Common issues include service clashes, leaks, uneven cooling, drainage problems, noise, electrical faults and inadequate maintenance access. Identifying the cause requires appropriate inspection and information.
How do you prepare an MEP maintenance plan?
Create an asset register, assess criticality, review manufacturer instructions and operating conditions, then define tasks, responsibilities, records and a process for reviewing faults and overdue work.
How do I choose a suitable MEP contractor?
Review documented experience, the proposed team, scope, coordination, quality control, procurement, testing and handover arrangements. Verify qualifications and licences required for the work.
Technical References and Applicable Codes
The binding technical requirements for a project depend on the applicable code and edition, relevant authority requirements, approved design, specifications and manufacturer instructions. International references do not automatically become mandatory simply because they appear in a technical reference list.
- SBC 401: The Saudi Electrical Code.
- SBC 501: The Saudi Mechanical Code.
- SBC 701: The Saudi Plumbing Code.
- SBC 801: The Saudi Fire Protection Code where relevant to the scope.
- Applicable energy requirements, utility requirements and other references relevant to the building and its systems.
Editions, updates and applicability should be confirmed before design and installation. Official sources include:
- Saudi Building Code: 2024 code collection.
- ASHRAE: Commissioning resources, including Standard 202 and Guideline 0.
- Autodesk: Detecting physical interferences and service clearance clashes.
- US Department of Energy: Operations and maintenance approaches.
MEP systems perform as intended when design requirements are carried through coordination, installation, testing, handover and maintenance. This starts with a clear scope, early coordination and documented decisions, followed by review of actual operating performance.
